Leave a Message

Thank you for your message. We will be in touch with you shortly.

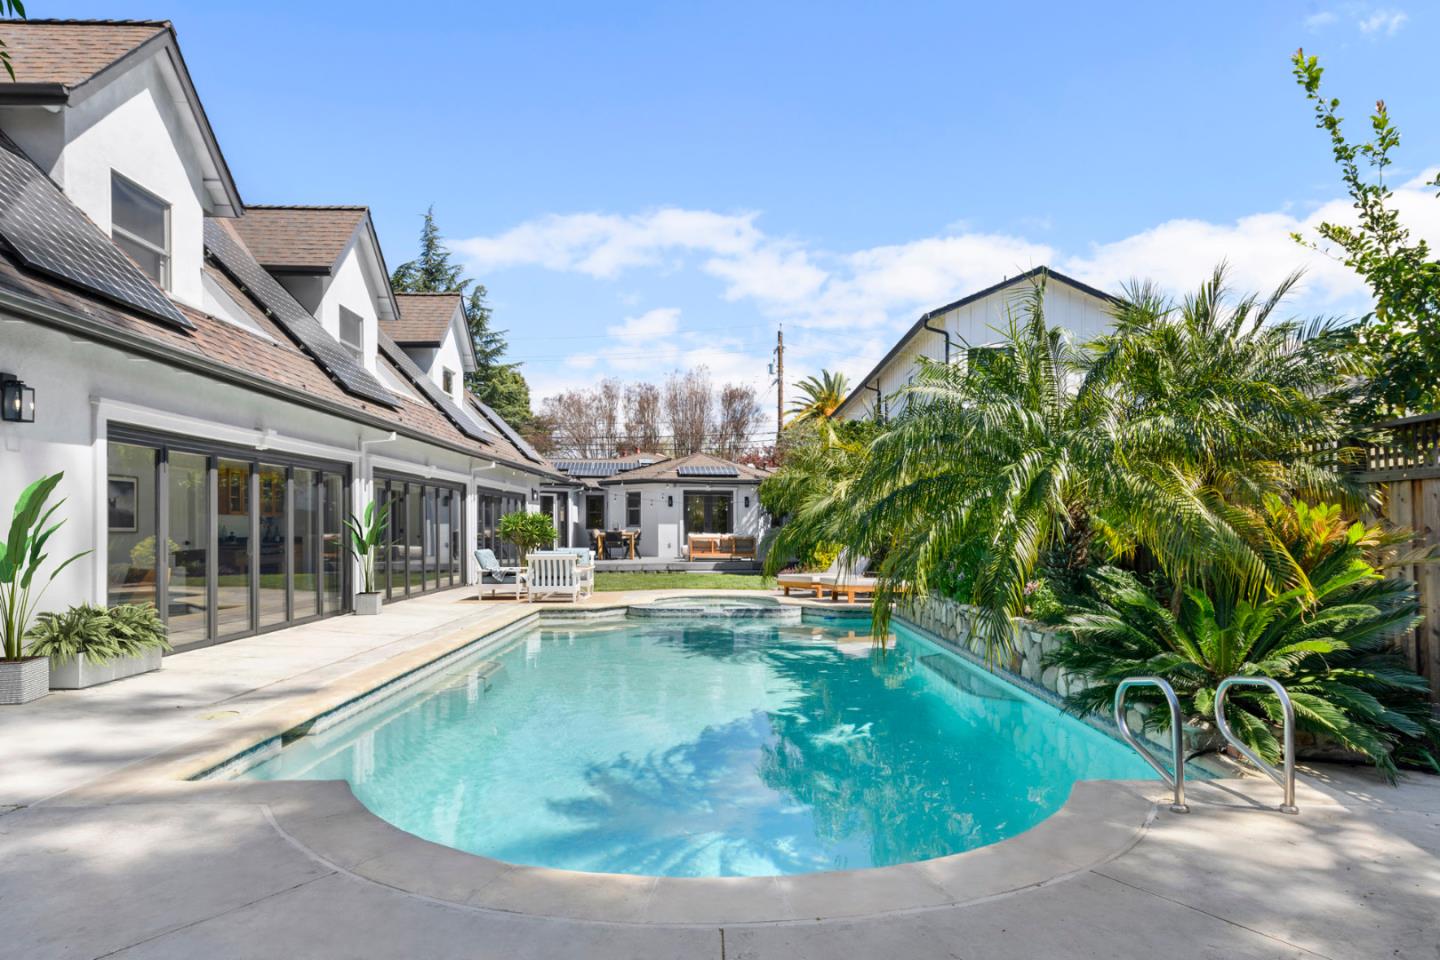
Backyard pool beside a white house with solar panels and palm landscaping.
Listed by Compass, Andres Felipe Ardila, Listing Contact: 415-608-1003
Sold

1279 Curtiss Avenue

1279 Curtiss AVE, San Jose, CA 95125

$3,250,000
Welcome to 1279 Curtiss Avenue, a stunning Midcentury Modern residence in the highly sought-after Willow Glen area of
San Jose. Originally built in 1947 and elegantly renovated in 2025, this home offers a generous 4,100 sq ft of living space
on a substantial 10,560 sq ft lot. Boasting 6 bedrooms and 3.5 baths, this residence is designed to accommodate diverse
lifestyles. The open floor plan is awash with natural light, enhanced by beautiful hardwood and stone flooring. Relax in the
living room by the cozy fireplace or dine in style in the formal dining area. The beautifully appointed chefs kitchen features
quartz countertops, a Wolf stove, and stainless steel appliances. the primary suite offers a private retreat with a deck overlooking the lush backyard. Relish the ultimate indoor/outdoor lifestyle with floor-to-ceiling glass doors that open to a private backyard oasis, showcasing a swimming pool, spa, and Tiki Hut bar with BBQ. The garden is perfect for entertaining, complete with a gas fire pit and vibrant fruit trees. Additional features include a 2 car garage, solar panels, dual-zone air conditioning and a convenient laundry room. Enjoy nearby upscale dining and retail stores, plus easy access to the 280 &101 freeways. Discover comfort and style in this neighborhood gem.

6
beds

4
baths

4,100 Sq.Ft. LIVING AREA

10,560 Sq.Ft. lot

Kendra  Gaeta

Kendra Gaeta

Features & Amenities

Interior

  • total bedrooms6
  • Total bathrooms4
  • full bathrooms3
  • half bathroom1
  • Flooring Hardwood, Laminate, Slate
  • Fireplace Living Room, Wood Burning
  • APPLIANCES Dishwasher, Garbage Disposal, Hood Over Range, Oven Range Built In, Refrigerator, Washer Dryer
  • other interior Features Vaulted Ceiling, Wet Bar, Walkin Closet

Area & Lot

  • Status Sold
  • Date Sold September 5, 2025
  • Living Area4,100 Sq.Ft.
  • Total Area4,100 Sq.Ft.
  • Lot Area10,560 Sq.Ft.
  • MLS® IDML82011079
  • TypeResidential
  • YEAR BUILT1947
  • Architecture StylesContemporary, Modern High Tech
  • School DistrictSanJoseUnified

Exterior

  • STORIES2
  • Garage Space2.0
  • water SourcePublic
  • utilitiesNatural Gas Available, Water Public
  • PoolHeated_Solar, In Ground
  • roofComposition
  • parkingAttached Garage, Tandem Parking
  • HEAT TYPECentral Forced Air, Heating_2 plus Zones
  • AIR CONDITIONINGCeiling Fan, Central Forced Air, Multi_Zone
  • sewerPublic Sewer
  • SubstructureConcrete Perimeterand Slab

Financial

  • Sales Price$3,250,000
  • Zoning R1-8

Work With Us

Whether you're buying your first home or selling a property, we’re here to make the process seamless and stress-free. With personalized guidance and a commitment to your goals, we ensure every transaction is handled with care and expertise from start to finish.

Follow Me on Instagram